
QUALITY AT KNT
Quality is our focus.
A temperature-controlled metrology lab, a fleet of Zeiss CMMs, and in-process inspection between operations. Every part is checked against your drawing before it leaves the floor.
OUR COMMITMENT
Built into every operation,
not bolted on at the end.
At the end of production, every job receives a final inspection. Reports are available on request.

ISO 9001:2015 Certified
Quality management system covering our precision manufacturing operations.
DNV Certified
Independent third-party certification of our CMM calibration program.

Documentation on request
Inspection reports, calibration records and material certifications available on request.
QUALITY LOOP
A closed loop between the floor and the lab
01
In-process inspection
Parts return to the Quality Lab between operations for feature verification against the drawing.
01
In-process inspection
Parts return to the Quality Lab between operations for feature verification against the drawing.
01
In-process inspection
Parts return to the Quality Lab between operations for feature verification against the drawing.
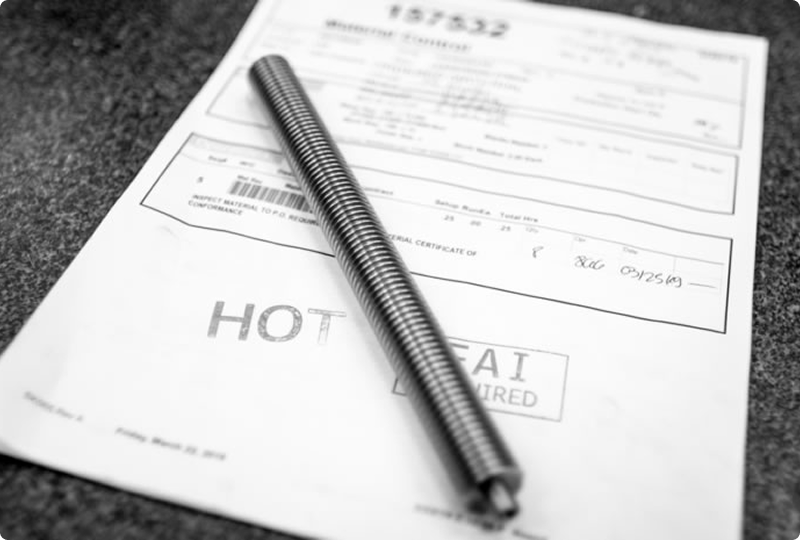
THE LAB
A temperature-controlled metrology lab.
- DCC-controlled CMM
- Climate-controlled inspection room
- PDF document control system
- DCC visual inspection machine
EQUIPMENT
Our Zeiss CMM fleet
Eleven coordinate measuring machines calibrated to ISO 10360-2, spanning small precision components
up to 63″ × 118″ × 39″ measurement volumes.
| # | Manufacturer | Model | Volume (X-Y-Z) | System | Software | Probe type | Probe head mfr. | Probe head | Calibration |
|---|---|---|---|---|---|---|---|---|---|
| 1 | Zeiss | Contura 10.12.6 | 39"×47"×24" | Contura5 | Calypso V5.6 | Scanning | Zeiss | VAST XXT | ISO 10360-2 |
| 2 | Zeiss | Accura II 16.30.10 | 63"×118"×39" | Accura2 | Calypso V6.4 | Scanning | Zeiss | VAST XXT, VAST GOLD | ISO 10360-2 |
| 3 | Zeiss | Contura G2 10.12.6 | 39"×47"×24" | Contura1 | Calypso V6.4 | Scanning | Zeiss | VAST XXT | ISO 10360-2 |
| 4 | Zeiss | Accura 12.18.10 | 47"×71"×39" | Accura1 | Calypso V5.6 | Scanning | Zeiss | VAST XXT | ISO 10360-2 |
| 5 | Zeiss | Contura 10.12.6 | 39"×47"×24" | Contura3 | Calypso V5.6 | Scanning | Zeiss | VAST XXT | ISO 10360-2 |
| 6 | Mitutoyo | BRM507 | 20"×28"×18" | Mito1 | Geomeasure 3000H | TTP | Renishaw | MH8 | ISO 10360-2 |
| 7 | Zeiss | Contura 10.12.6 | 39"×47"×24" | Contura2 | [CCR] | Scanning | Zeiss | VAST XXT | ISO 10360-2 |
| 8 | Zeiss | Contura 10.12.6 | 39"×47"×24" | Contura4 | [CCR] | Scanning | Zeiss | VAST XXT | ISO 10360-2 |
FEATURED EQUIPMENT
Two workhorses of the KNT lab
COORDINATE MEASURING MACHINE
Zeiss ACCURA
The ZEISS ACCURA is a high-performance coordinate measuring machine (CMM) engineered for precise inspection of complex and large-scale components. Advanced scanning technology and a rigid bridge design provide exceptional reliability, speed, and measurement flexibility. With accuracy as fine as 1.2 + L/350 µm, the ACCURA delivers confidence for demanding aerospace, semiconductor, and precision manufacturing applications.
- Modular bridge design
- VAST navigator standard
- CARAT-coated aluminum
COORDINATE MEASURING MACHINE
Carl Zeiss CONTURA
The ZEISS CONTURA is a versatile CNC coordinate measuring machine (CMM) designed for high-accuracy dimensional inspection and GD&T verification. Its multisensor capability and advanced scanning technology enable efficient measurement of a wide range of precision components. With accuracy starting at 1.5 + L/350 µm, the CONTURA provides dependable results for production, quality control, and first article inspection.
- High-specification granite base
- Computer-aided error correction
- Calypso metrology software
- Optional CMM & workpiece temperature sensors (HTG)
- High-accuracy C99 controller
- Dual control joysticks
- Optional multi-sensor change rack
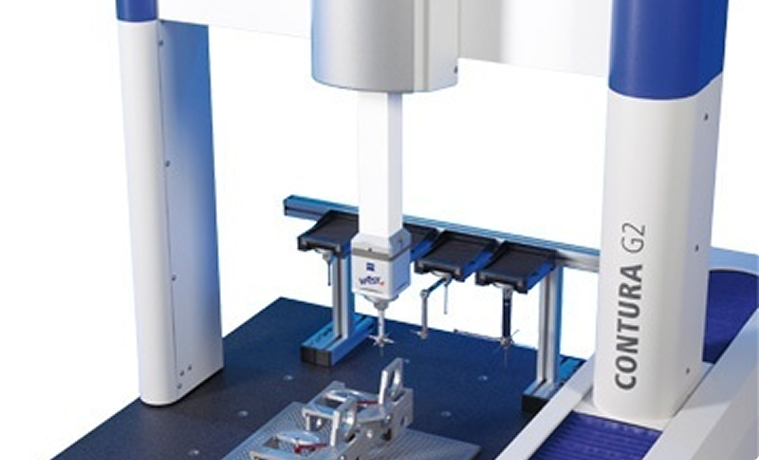
HOW WE WORK
From RFQ to shipment.

First-article inspection reports
Dimensional verification against your drawing on the first production part.

In-process inspection records
Between-operations measurements captured in our Quality Lab.

Final inspection reports
Provided on request at the close of every job.

Material & calibration traceability
Material certifications and CMM calibration records available on request.
INSIDE THE LAB
Our Zeiss CMM fleet
Eleven coordinate measuring machines calibrated to ISO 10360-2, spanning small precision components
up to 63″ × 118″ × 39″ measurement volumes.
| # | Manufacturer | Model | Volume (X-Y-Z) | System | Software | Probe type | Probe head mfr. | Probe head | Calibration |
|---|---|---|---|---|---|---|---|---|---|
| 1 | Zeiss | Contura 10.12.6 | 39"×47"×24" | Contura5 | Calypso V5.6 | Scanning | Zeiss | VAST XXT | ISO 10360-2 |
| 2 | Zeiss | Accura II 16.30.10 | 63"×118"×39" | Accura2 | Calypso V6.4 | Scanning | Zeiss | VAST XXT, VAST GOLD | ISO 10360-2 |
| 3 | Zeiss | Contura G2 10.12.6 | 39"×47"×24" | Contura1 | Calypso V6.4 | Scanning | Zeiss | VAST XXT | ISO 10360-2 |
| 4 | Zeiss | Accura 12.18.10 | 47"×71"×39" | Accura1 | Calypso V5.6 | Scanning | Zeiss | VAST XXT | ISO 10360-2 |
| 5 | Zeiss | Contura 10.12.6 | 39"×47"×24" | Contura3 | Calypso V5.6 | Scanning | Zeiss | VAST XXT | ISO 10360-2 |
| 6 | Mitutoyo | BRM507 | 20"×28"×18" | Mito1 | Geomeasure 3000H | TTP | Renishaw | MH8 | ISO 10360-2 |
| 7 | Zeiss | Contura 10.12.6 | 39"×47"×24" | Contura2 | [CCR] | Scanning | Zeiss | VAST XXT | ISO 10360-2 |
| 8 | Zeiss | Contura 10.12.6 | 39"×47"×24" | Contura4 | [CCR] | Scanning | Zeiss | VAST XXT | ISO 10360-2 |